
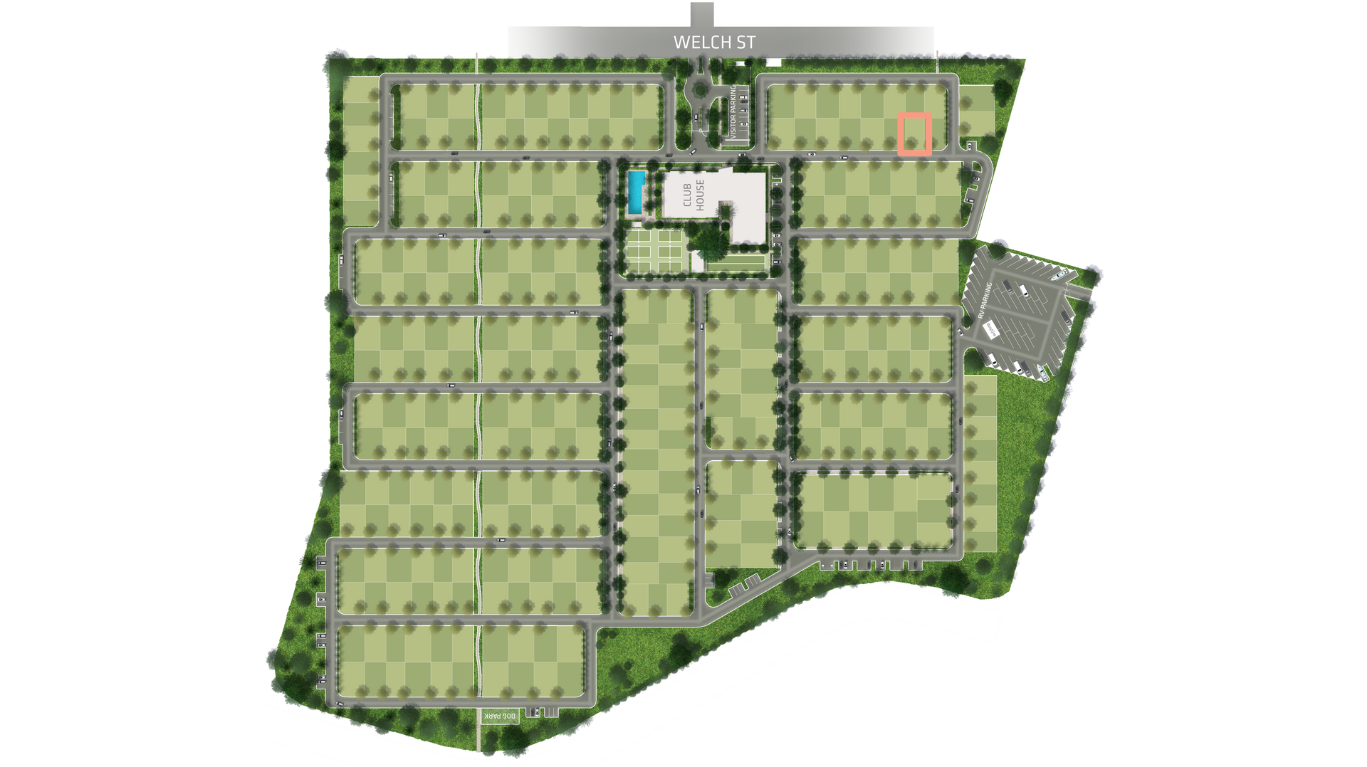
Seabreeze Site 23 – Under Offer
Osprey Facade Colour Scheme
$614,800
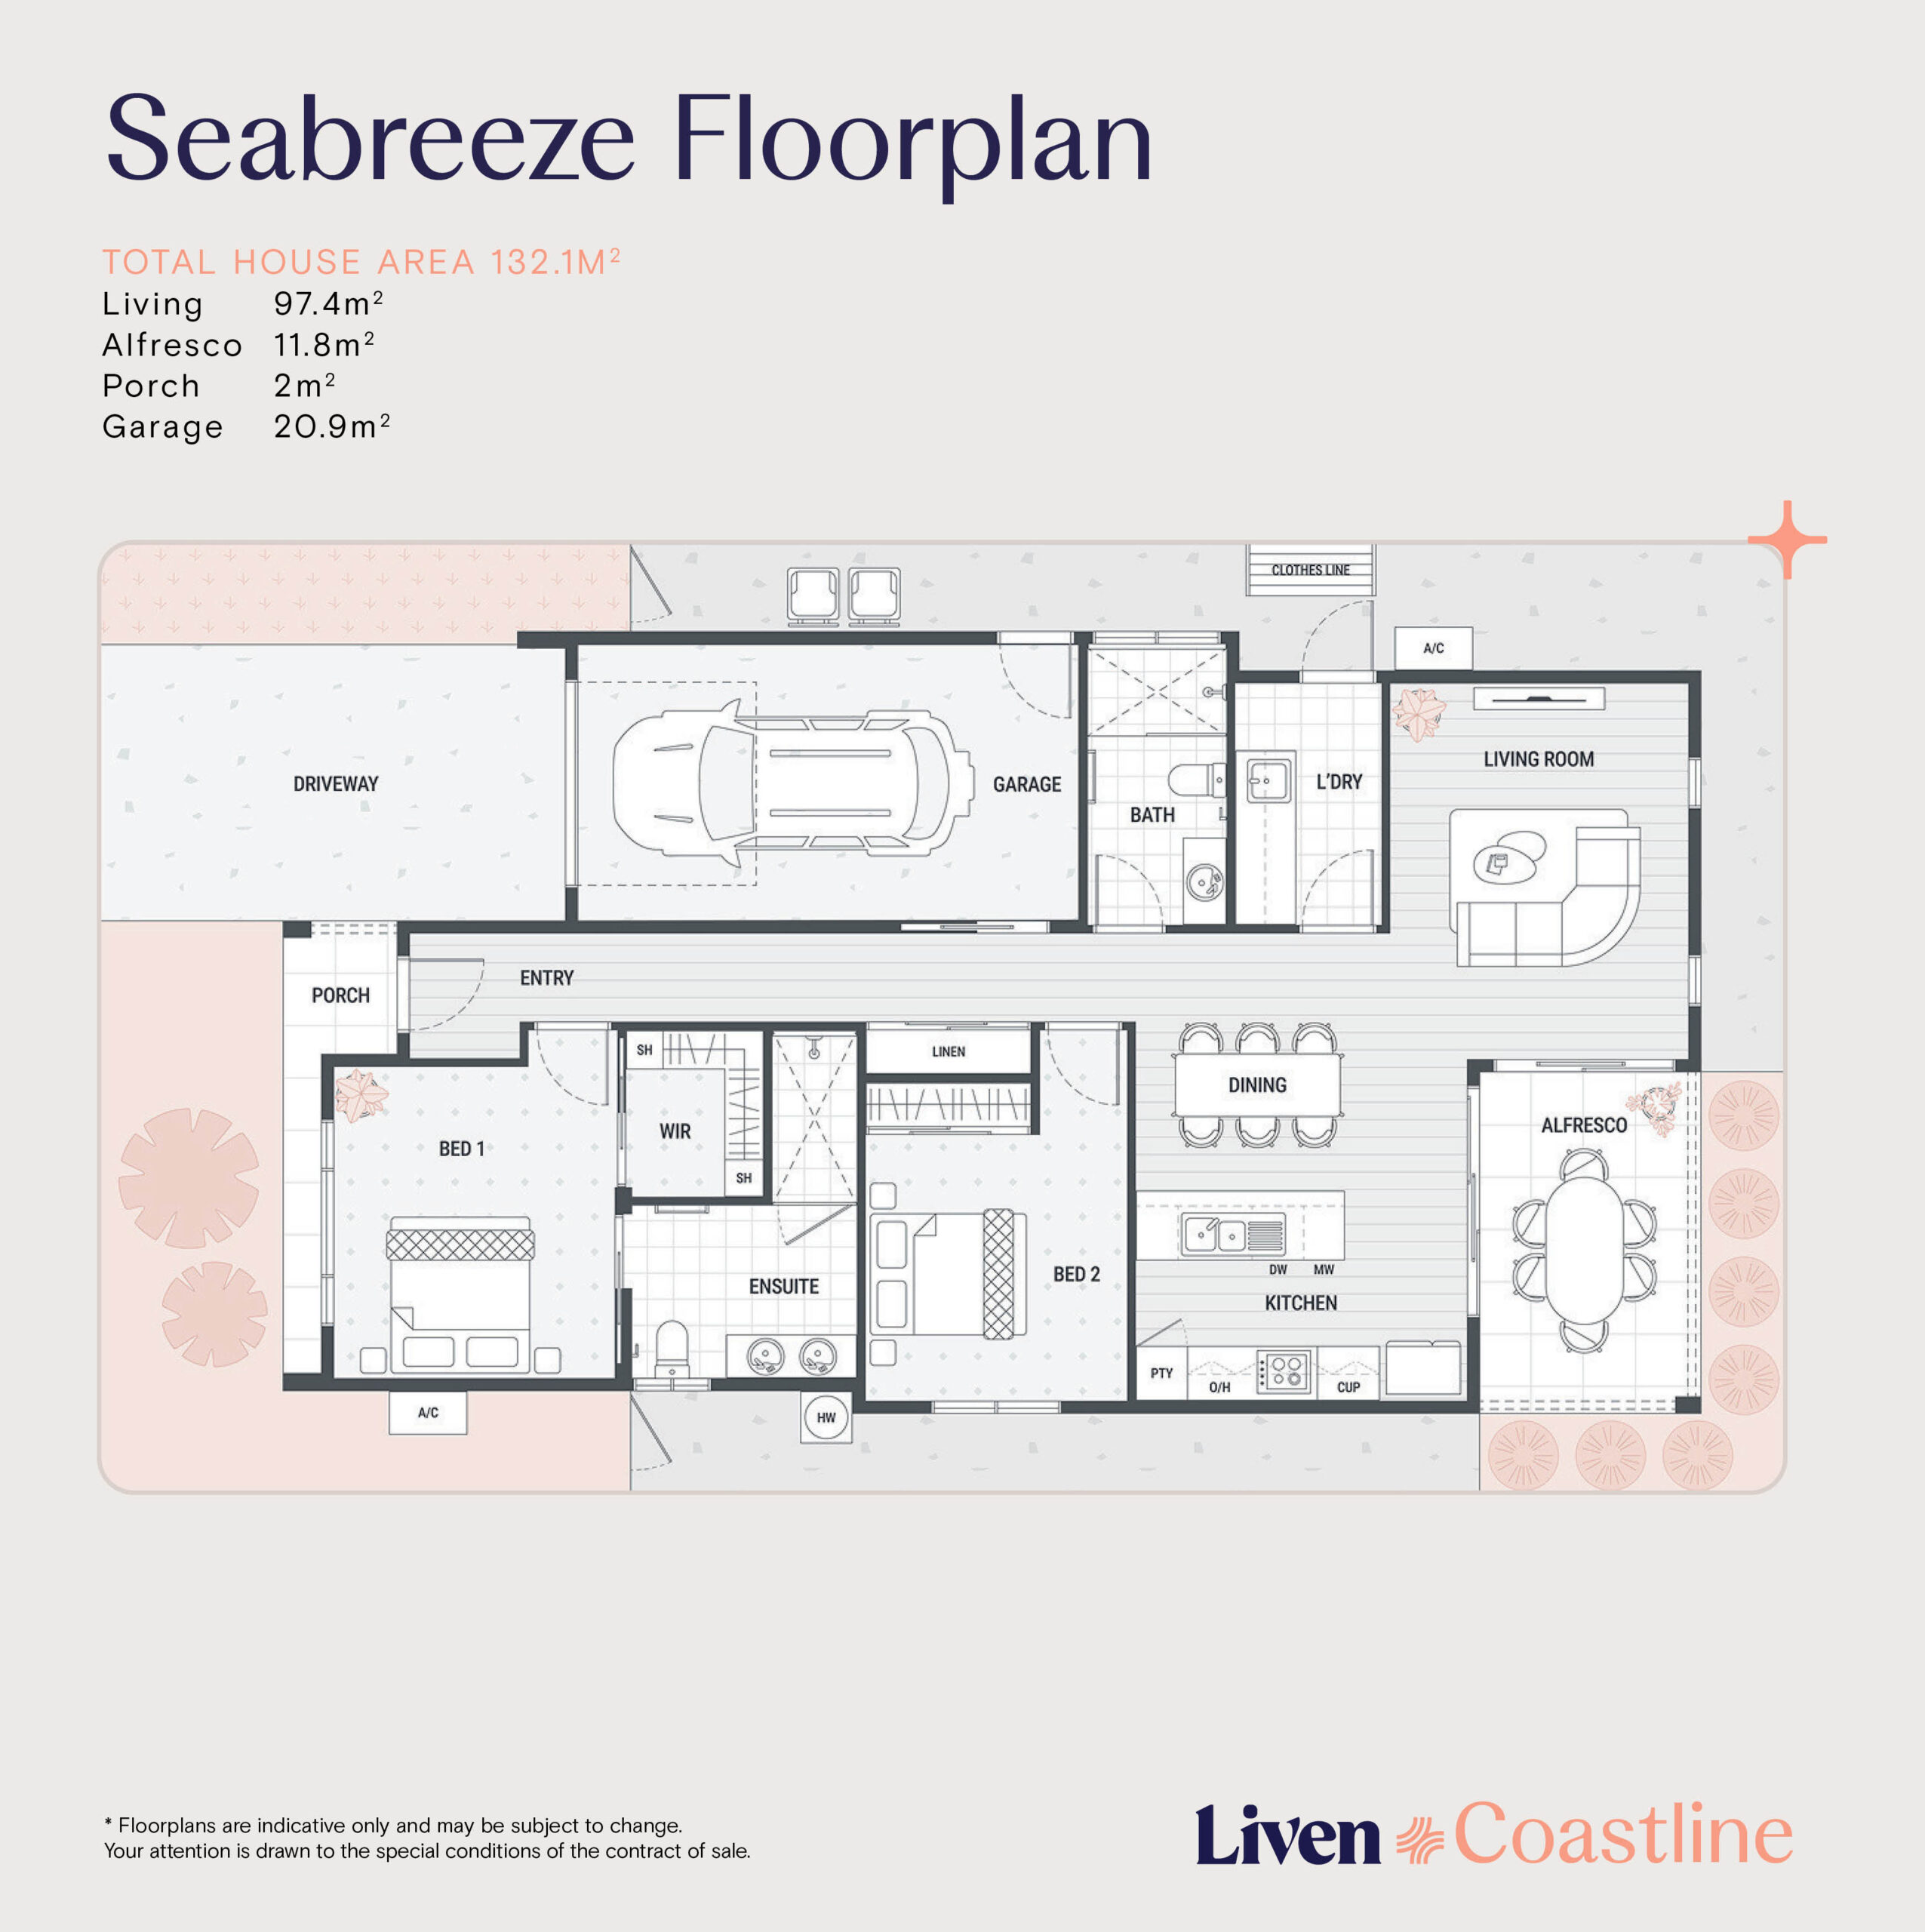
The Seabreeze offers easy, breezy living with an open-plan kitchen, dining, and living area that flows through double sliding doors to a covered alfresco - perfect for entertaining or relaxing. The master suite at the front features a walk-in robe and ensuite, while a second bedroom near the main bathroom suits guests or flexible use. Practical touches like a full laundry, linen cupboard, and single garage with internal entry add convenience. With its smart layout and low-maintenance appeal, the Seabreeze is designed for those who value comfort and connection.
- Total House Area 132.1m2
- Living 97.4m
- Alfresco 11.8m2
- Garage 20.9m2
- Porch 2m2
The inclusions that make your house a home
- Architecturally designed, energy efficient homes
- Oversided 2.7m ceilings with squareset cornice throughout
- Ducted air conditioning
- Floor to ceiling tiling in bathroom and ensuite
- 20mm stone benchtops in kitchen, bathrooms and laundry
- Vinyl plank flooring throughout main living areas
- Solar system with panels and inverter

Want to make this house your home? Fill out the form and lets make it yours!