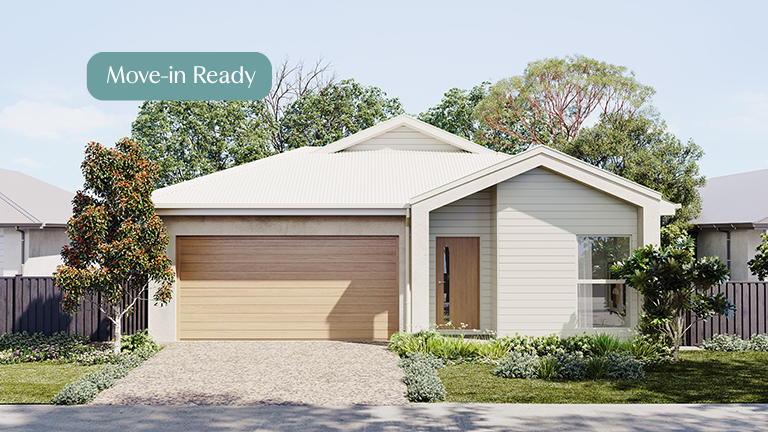

Eden Site 38- Under Offer
Shell Facade Colour Scheme
$670,000
MOVE IN READY.
The Eden seamlessly connects from the front door to its living and dining area, embodying sophisticated elegance. Its clever design allows the kitchen to connect seamlessly with the open-plan living area that flows out to the outdoors via glass sliders, perfect for family gatherings. Additional features like a walk-in pantry, and ample storage maintain the streamlined feel while maximizing functionality. A king-size master suite with private outdoor access and a luxurious ensuite complete this elegant home.
- Total House Area 156m2
- Living 101.53m2
- Alfresco 16.77m2
- Porch 1.88m2
- Garage 35.82m2
The inclusions that make your house a home.
- Architecturally designed, energy rated efficient homes
- 9 foot (2.7m) ceilings throughout
- 20mm stone benchtops in kitchen and bathrooms
- European SMEG stainless steel appliances
- Built-in oven
- Ceramic cooktop with 4 zones
- Dishwasher
- Slide out range hood, externally ducted
- High quality, energy efficient, ducted, reverse-cycle air conditioning throughout the home
- Solar system with panels and inverter


Want to make this house your home? Fill out the form and lets make it yours!